
Listing Courtesy of:
Group One Sotheby's Int'l Realty
Agency Phone: 208-287-5000

BEDS3
BATHS2.00
SQUARE FEET1,532
MLS#98987832
STATUSPrice Change
PROPERTY TYPEResidential - Single Family
SUBDIVISIONJump Creek
SCHOOLWest Ada School District
Listing Courtesy of:
Group One Sotheby's Int'l Realty
Agency Phone: 208-287-5000
Property Description
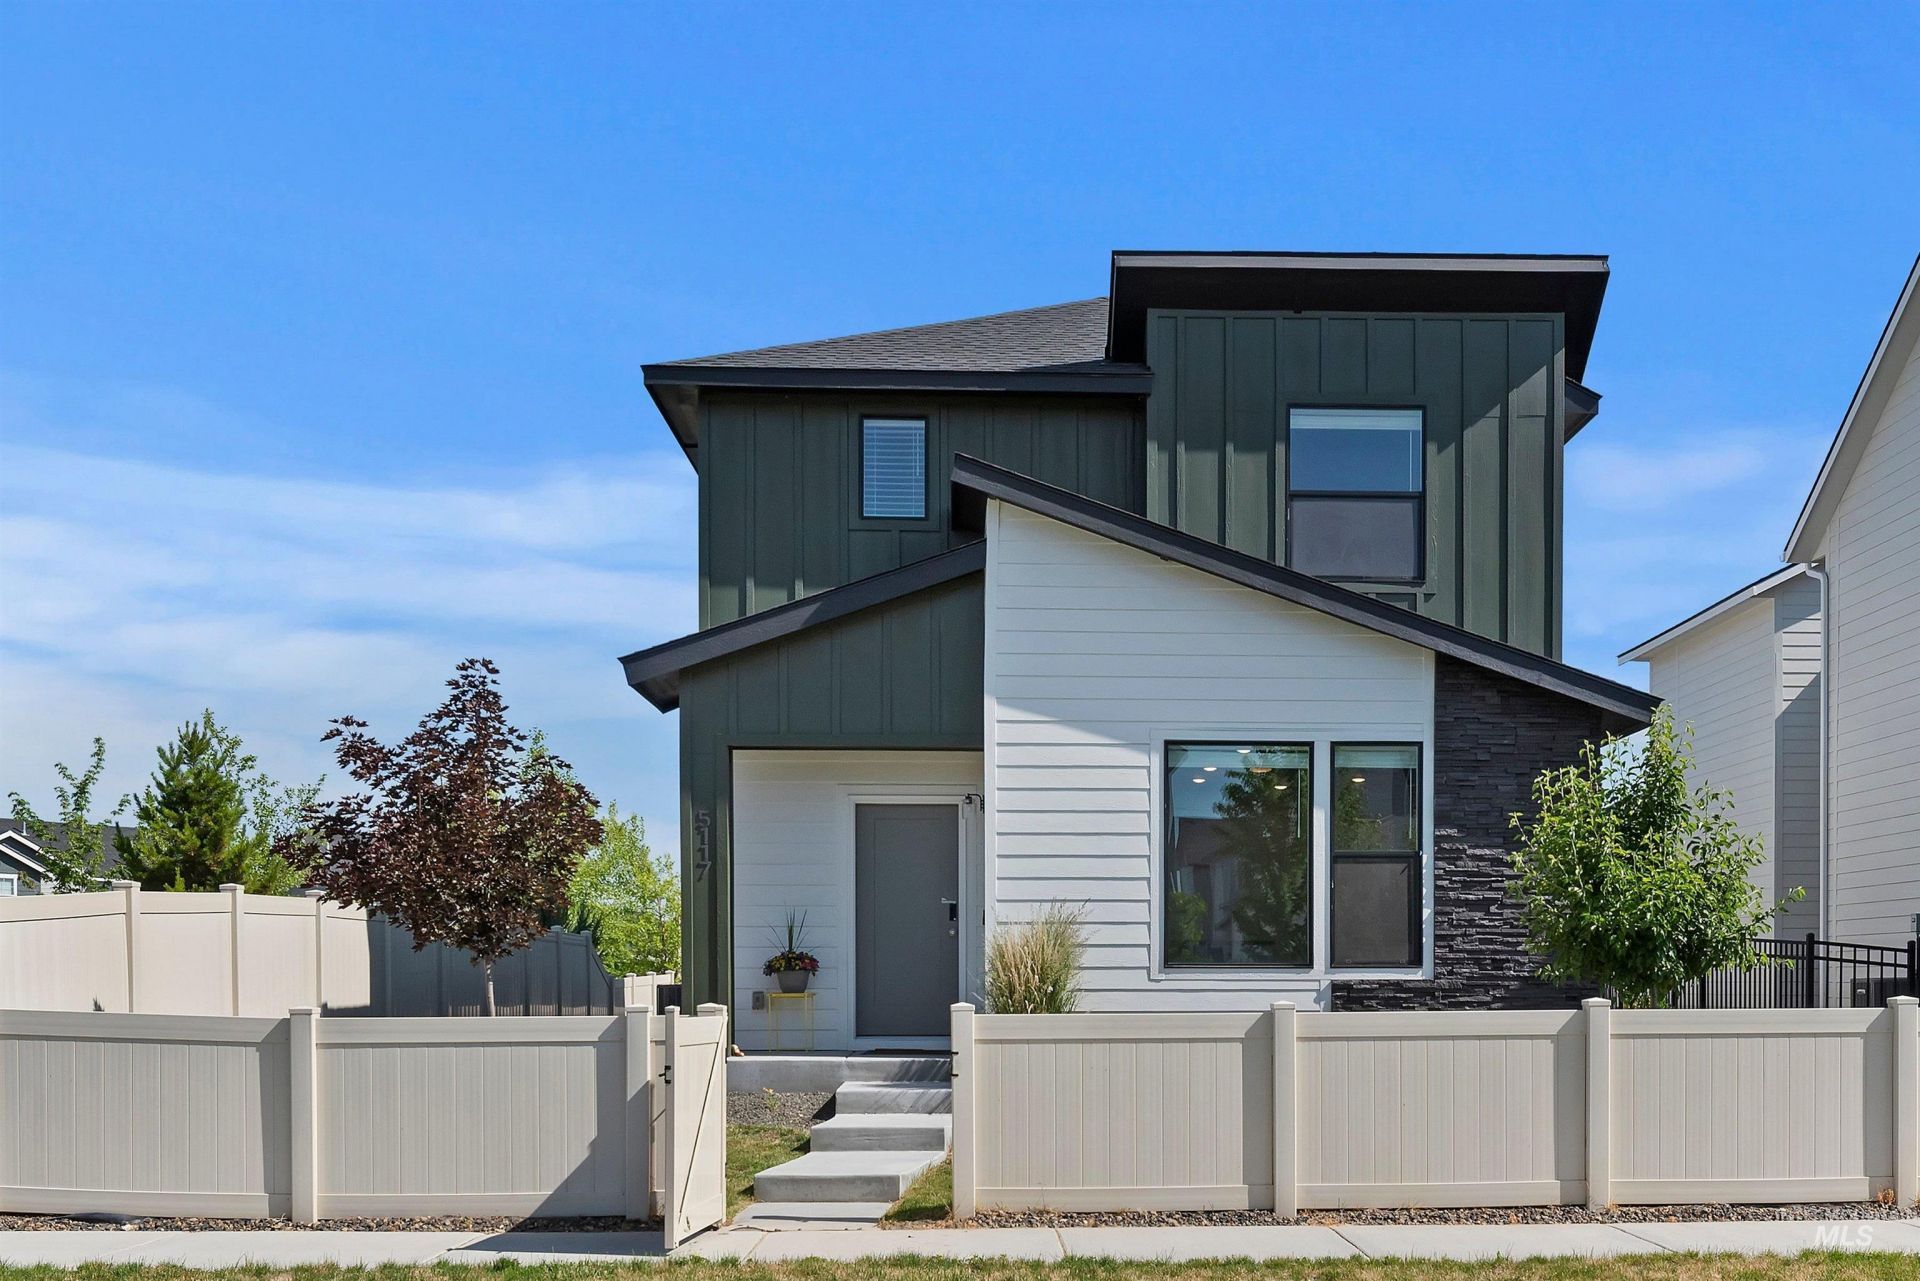
New Price + $3,000 Toward Buyer Closing Costs! Dont miss this opportunity to own an immaculate, one-owner home built in 2023. Whether youre buying your first home, looking for a lock-and-leave lifestyle, or expanding your investment portfolio, this home checks all the right boxes. Enjoy an efficient open floor plan, spacious upstairs bedrooms, a fenced yard, and a location just minutes from shopping, restaurants, and parks. With a price improvement and closing cost assistance, this is one of the best values in the area.
Property Features
Property Type: Residential - Single Family
Cooling: Central Air
Fenced: Yes
Garage: 2 car attached
Heating: Forced Air, Natural Gas
Lot Size: 0.08 Acres
Roof Type: Composition
Stories: 2.0
Taxes: $1,142
Year Built: 2023
Amenities
Walk-In Closet(s)
Breakfast Bar
Pantry
Kitchen Island
Laminate Counters
Feature Descriptions
Appliances: Gas Water Heater, Disposal, Microwave, Oven/Range Freestanding, Water Softener Owned
Construction Materials: Frame, HardiPlank Type
Days on Site: 55
Exterior: Frame, HardiPlank
Fencing: Full, Vinyl
Flooring: Laminate
HOA Fee: 725/ Annually
HOA Y/N: Yes
Lot: Sm Lot 5999 SF, Irrigation Available, Corner Lot, Auto Sprinkler System, Full Sprinkler System, Manual Sprinkler System, Pressurized Irrigation Sprinkler System, Irrigation Sprinkler System
Lot Dimensions: 90x40
Parcel#: R4768641000
Parking: Attached, Alley Access, Finished Driveway
Parking Notes: Attached, Alley Access, Finished Driveway
Patio/Porch: Covered Patio/Deck
Patio/Porch: Covered Patio/Deck
Utilities: Sewer Connected
Water: City Service
Zoning: R-15
Local Schools
High School: Owyhee
Middle School: Star
Elementary School: Pleasant View
School District: West Ada School District
Listed By / Shown By
Listed By
Agency Name: Group One Sotheby's Int'l Realty
Agency Phone: 208-287-5000
Shown By
Agent Name: Joe & Julie Sundquist
Agent Phone: (208) 880-9247
Agency Title: Coldwell Banker Tomlinson
Estimate Your Payment
Estimated Payment
$ 2,447.47 per month $2,230.09 Principal & Interest $95.17 Property Tax $122.21 Homeowner's Insurance
5117 W Marysville St | MLS# 98987832
This single family home located at 5117 W Marysville St, Meridian, ID 83646 is currently listed for sale with an asking price of $419,000. This property was built in 2023 and has 3 bedrooms with 1532 sq. ft. W Marysville St is located in the Jump Creek subdivision within the West Ada School District school district. Search Jump Creek real estate on jsundquist.cbboise.com today.